56 Pinetree Dr, Duncannon, PA 17020 Two Story

BEDS
4

BATHS
2.5

SQ. FT.
2445

GARAGES
2
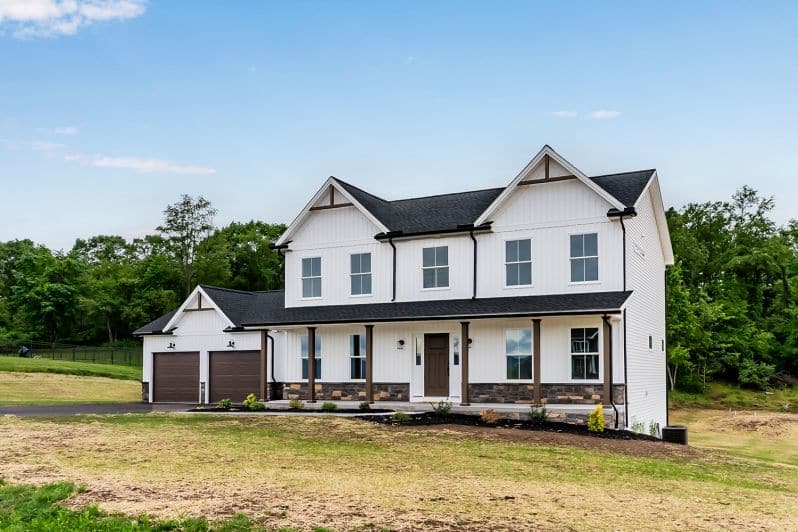
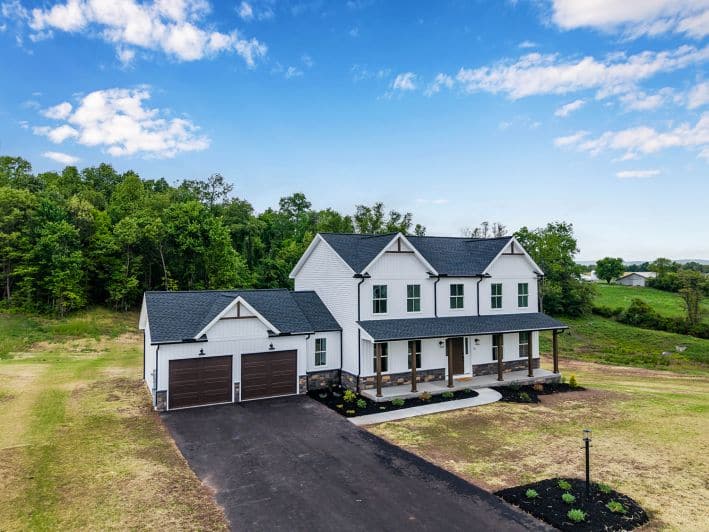
Welcome to The Charleston – a stunning 2,445 sq ft modern farmhouse that perfectly combines timeless curb appeal with thoughtfully designed living spaces.
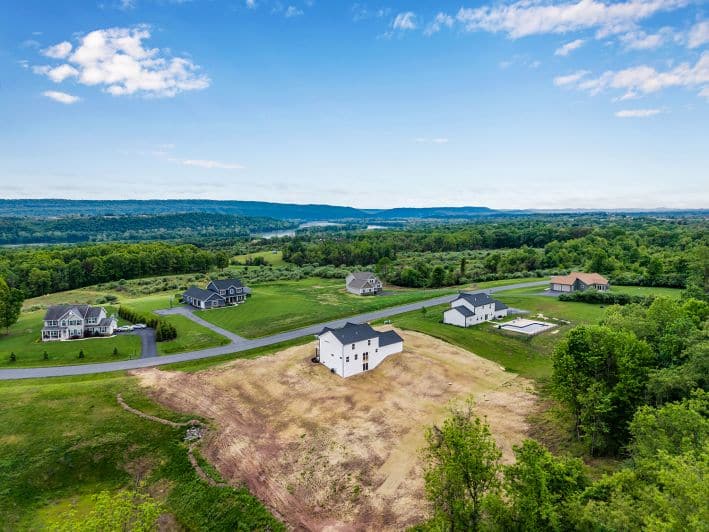
Situated on a beautiful 2-acre homesite with peaceful tree-lined surroundings, this 4-bedroom, 2.5-bath home offers the perfect balance of privacy, comfort, and functionality.
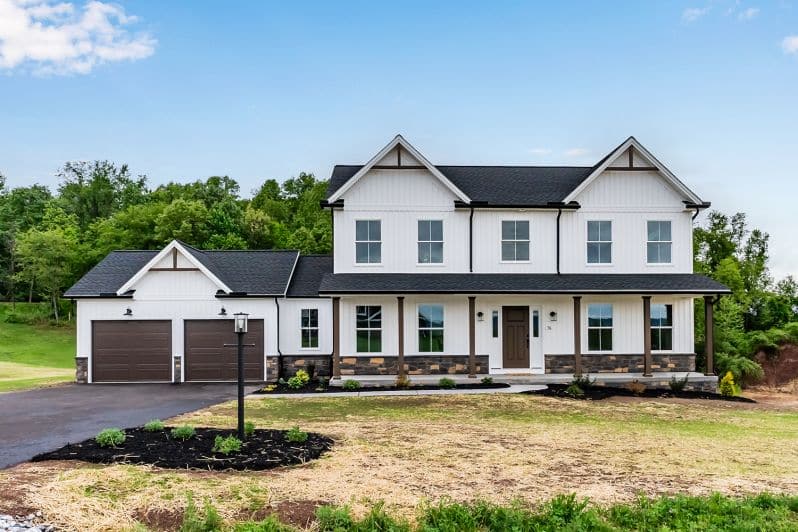
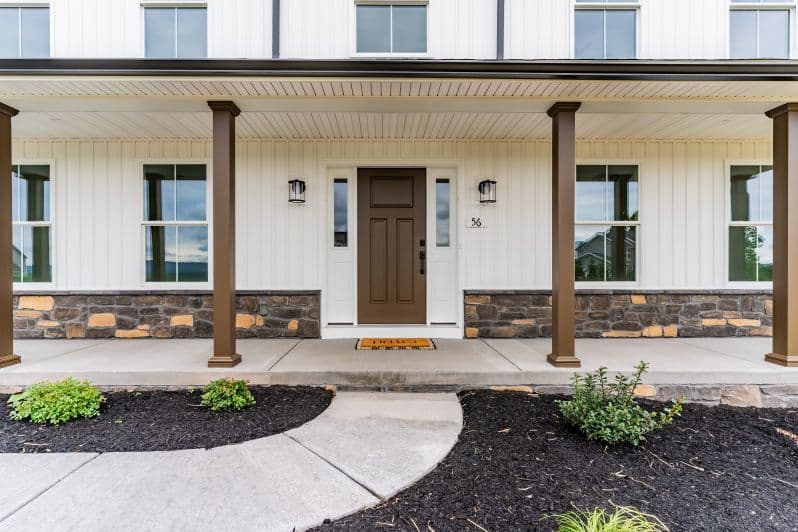
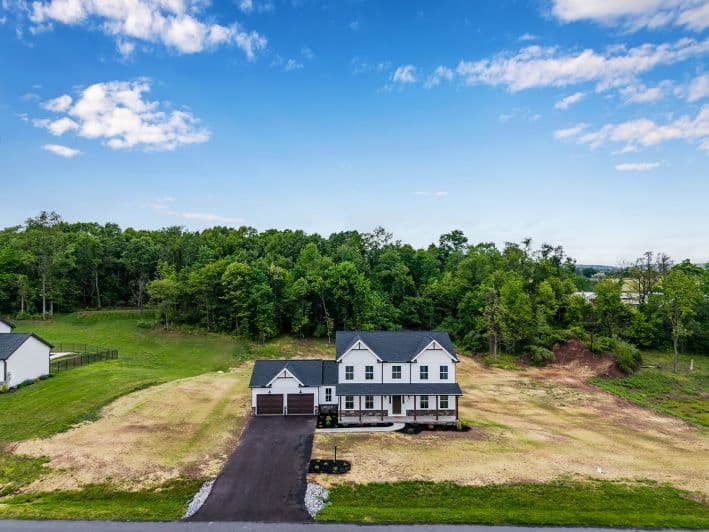
From the moment you arrive, the home’s striking exterior makes a lasting impression with crisp white board-and-batten siding, rich stone accents, dark architectural shingles, and a welcoming full front porch ideal for relaxing and enjoying the scenic setting. The expansive yard and spacious driveway leading to the attached garage provide plenty of room for outdoor living and everyday convenience.
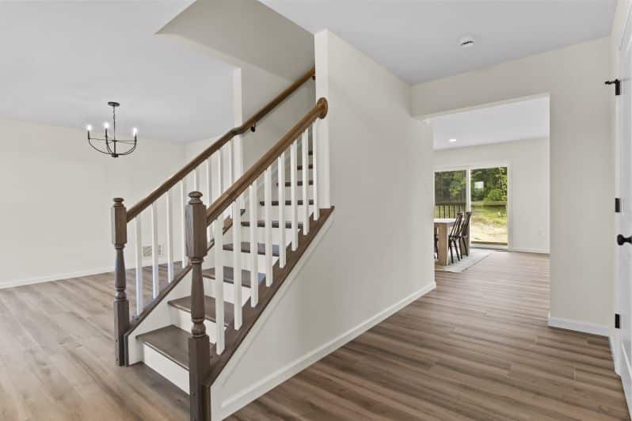
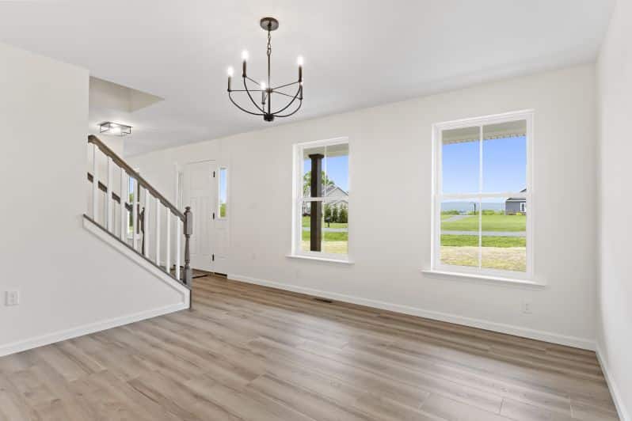
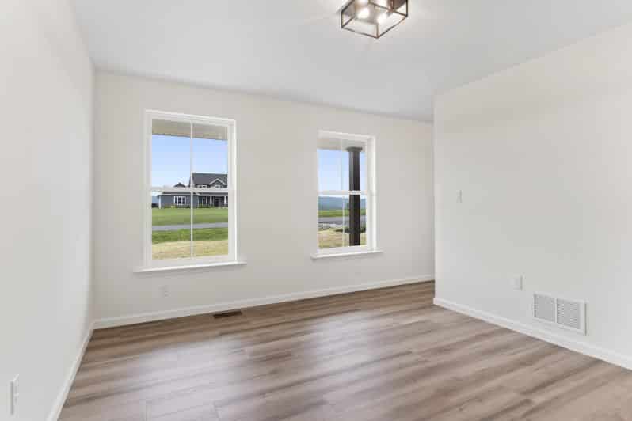
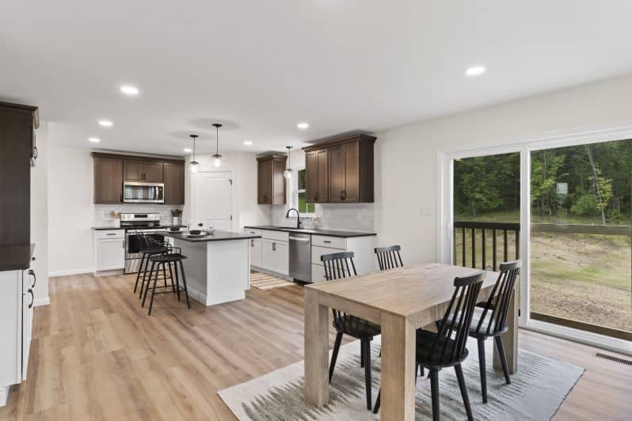
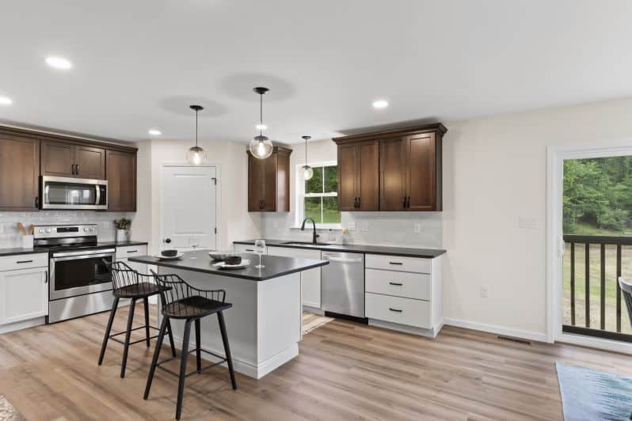
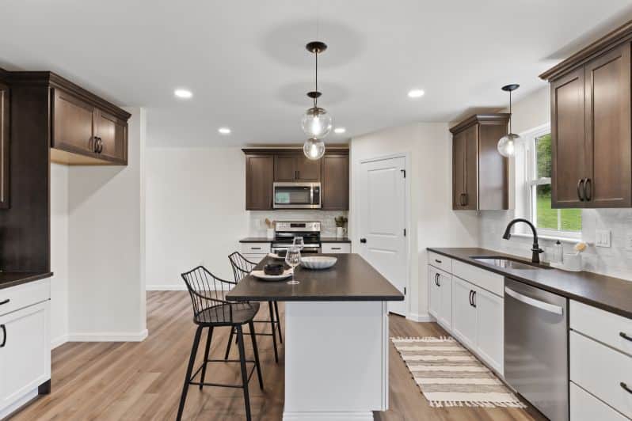
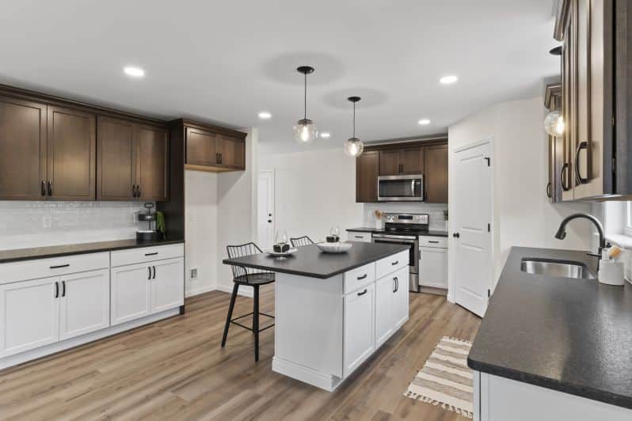
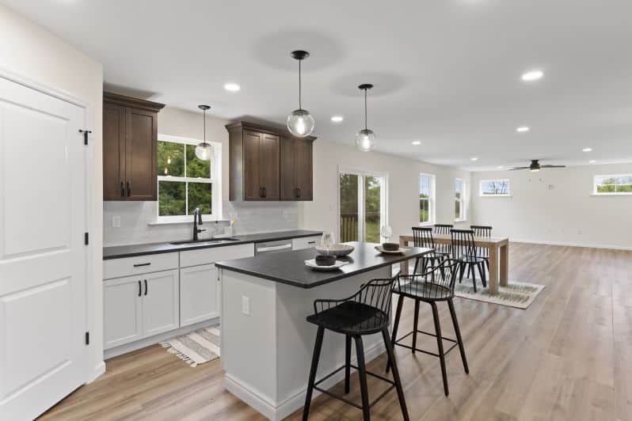
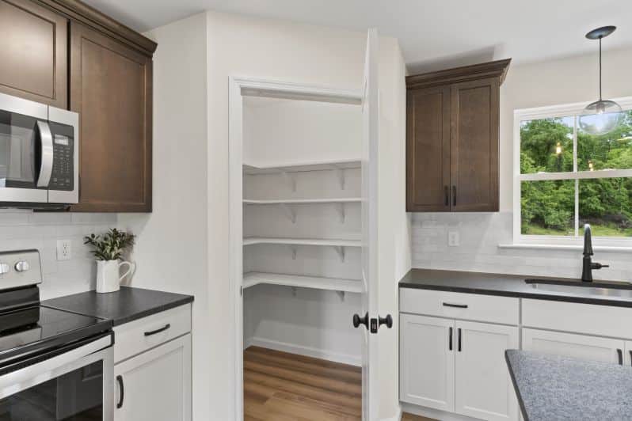
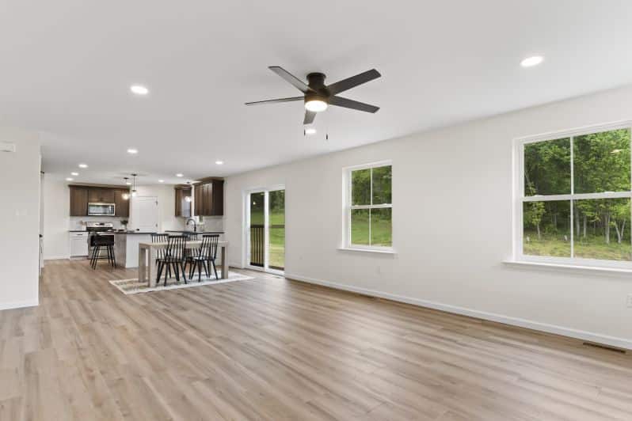
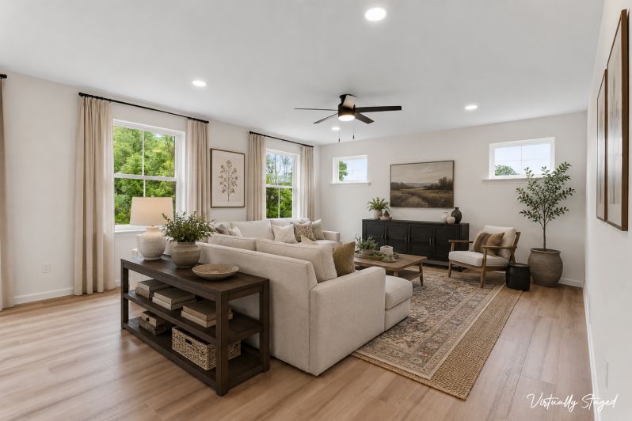
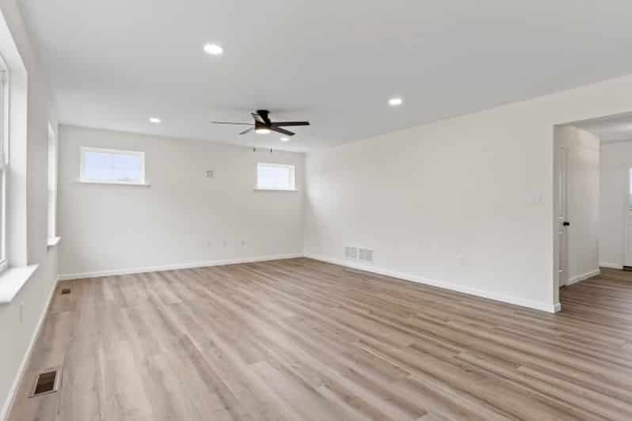
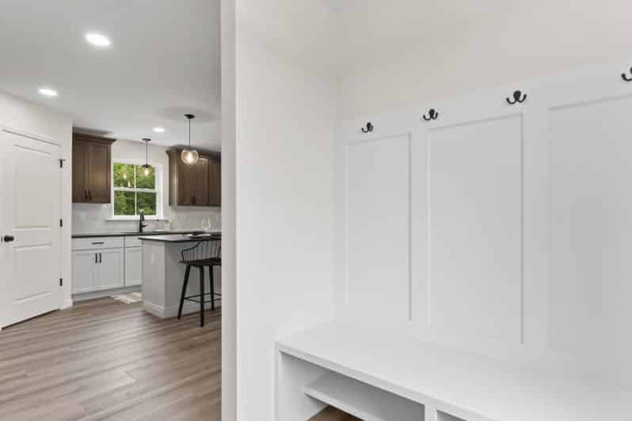
Inside, the thoughtfully designed main level offers both elegance and versatility. The expansive free-flowing open-concept layout connecting the kitchen, dining, and living areas, creates an inviting atmosphere for entertaining or everyday living. The beautifully designed kitchen overlooks the main gathering spaces and offers abundant cabinetry, generous prep space, and seamless flow for hosting family and friends. Large windows throughout the home fill the interior with natural light while showcasing the peaceful outdoor views.
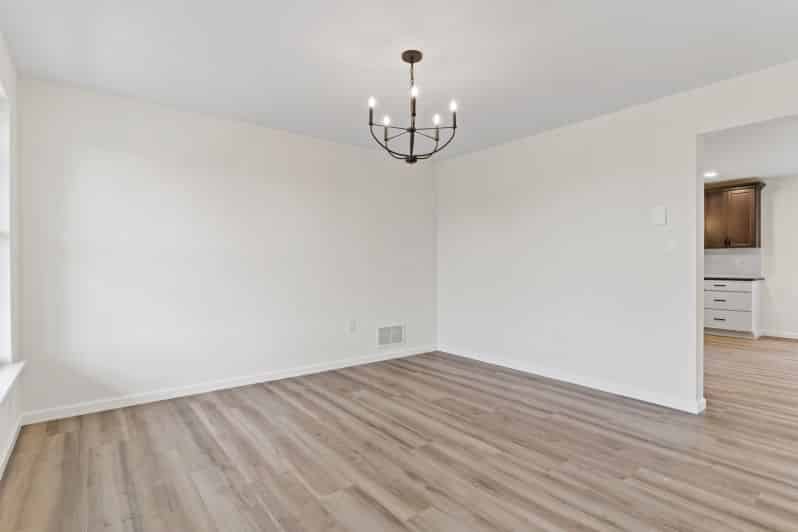
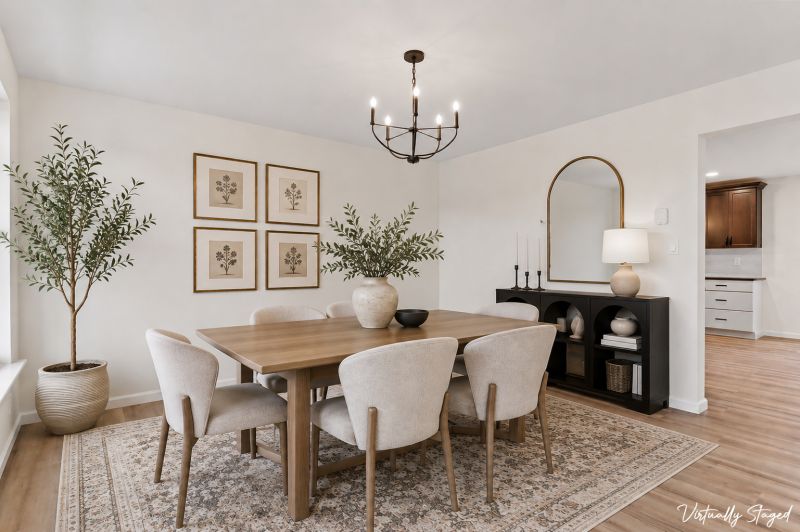
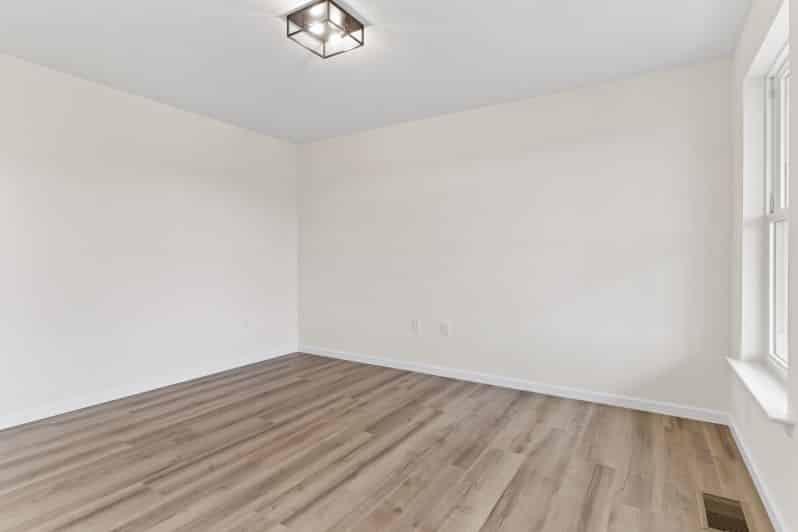
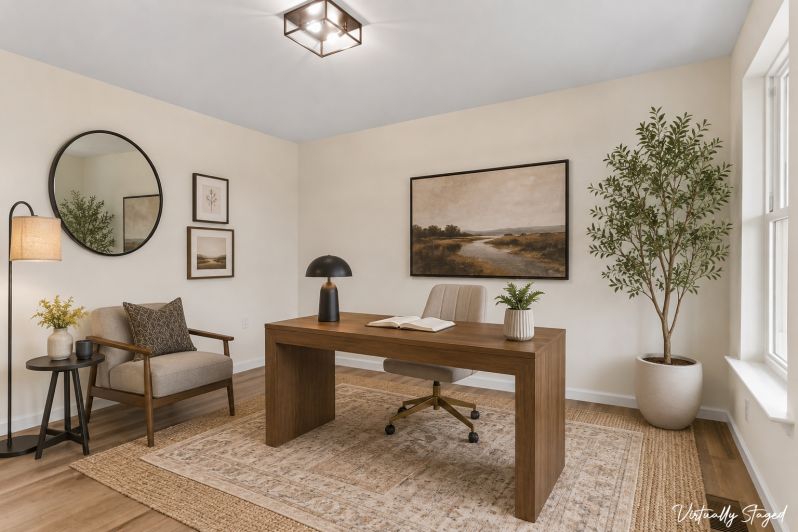
A formal dining room provides the perfect space for hosting holiday gatherings, dinner parties, or special occasions, while the additional flex room can easily adapt to fit your lifestyle – ideal as a home office, music room, library, playroom, hobby area, or sitting room.
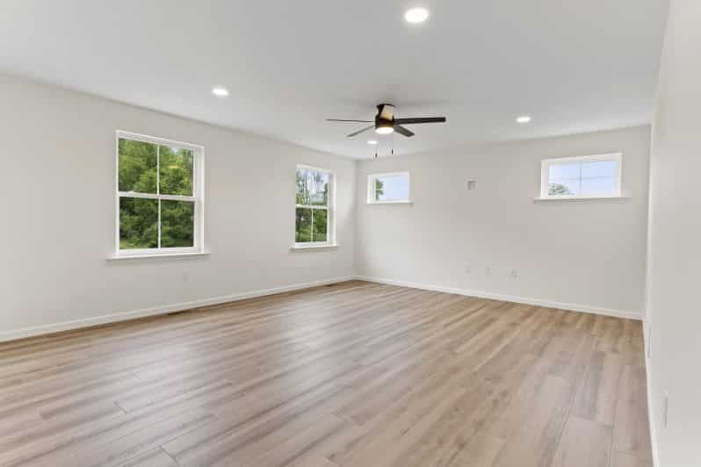
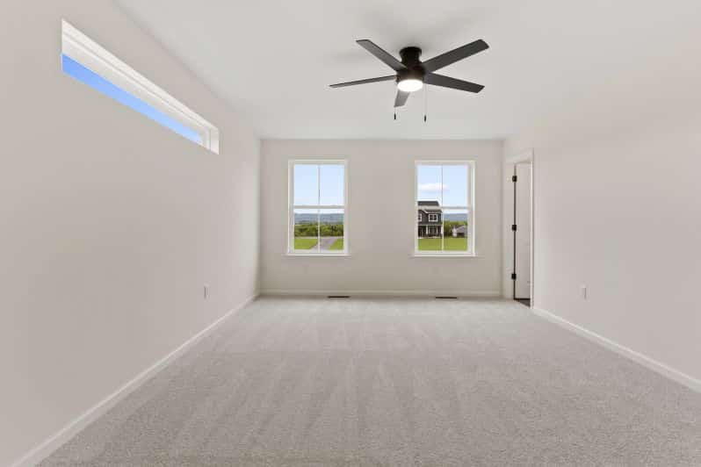
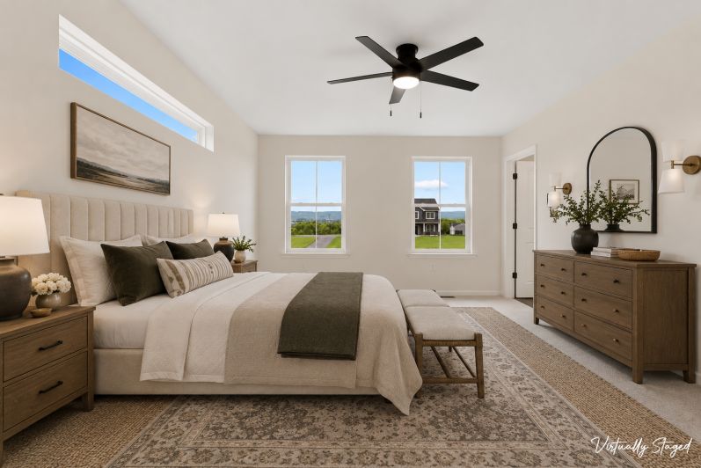
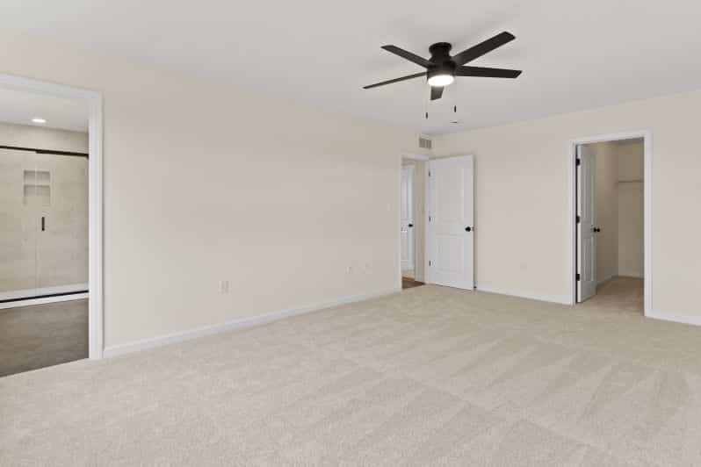
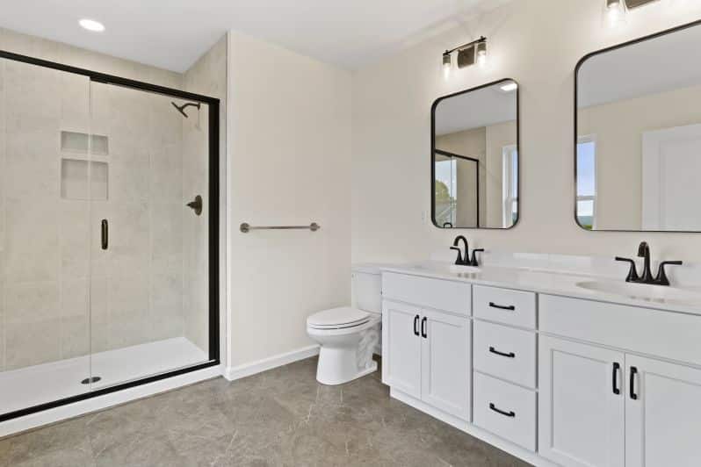
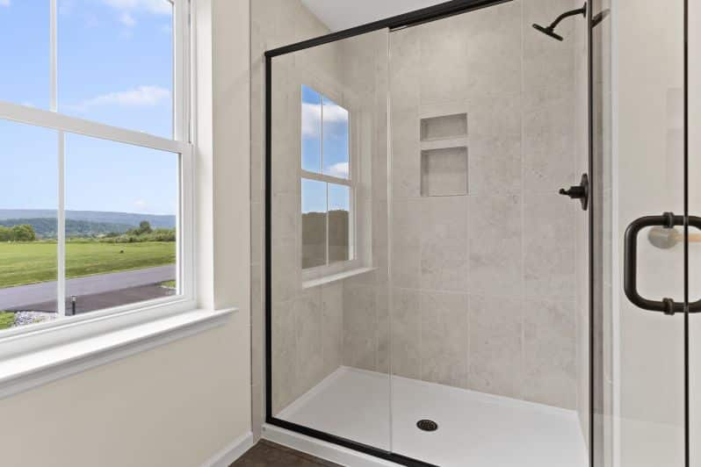
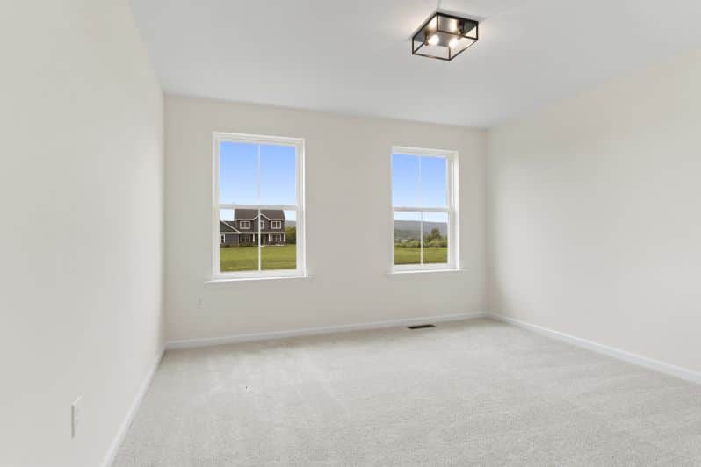
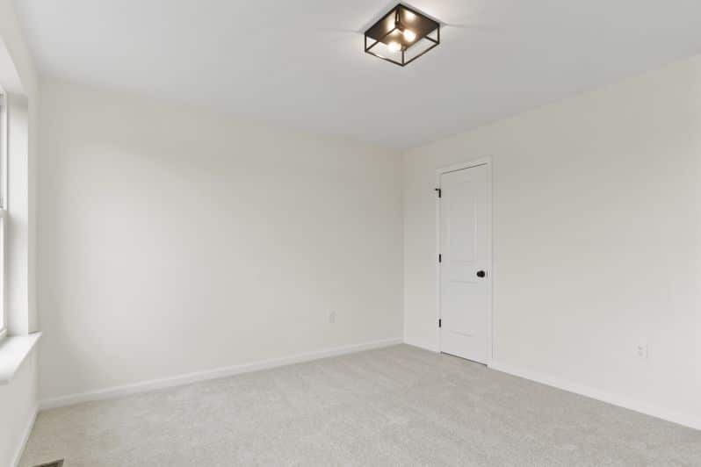
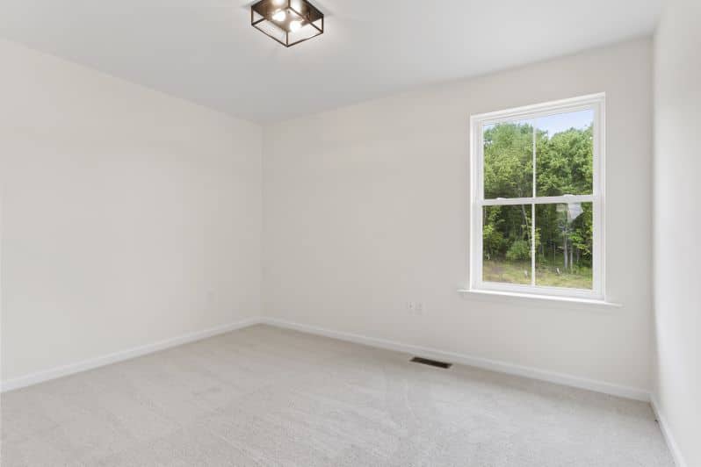
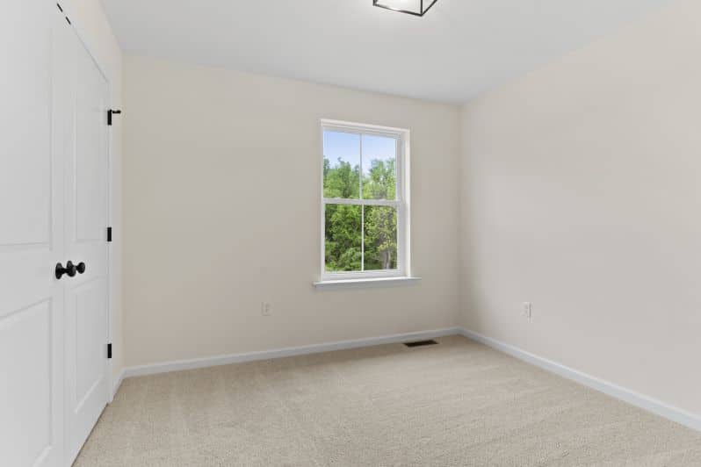
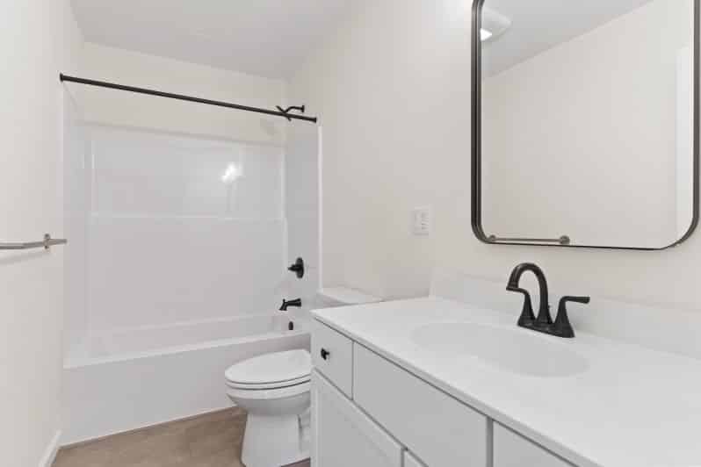
Upstairs, you’ll find four spacious bedrooms, including a relaxing owner’s suite designed as a private retreat with a spacious primary bath, and large walk-closet. The conveniently located second-floor laundry room adds ease and efficiency to daily routines.
Blending modern farmhouse style with versatile living spaces, abundant storage, and a picturesque 2-acre setting, The Charleston is a home designed to fit the way you live – offering comfort, style, and room to grow both inside and out.
REQUEST MORE INFORMATION
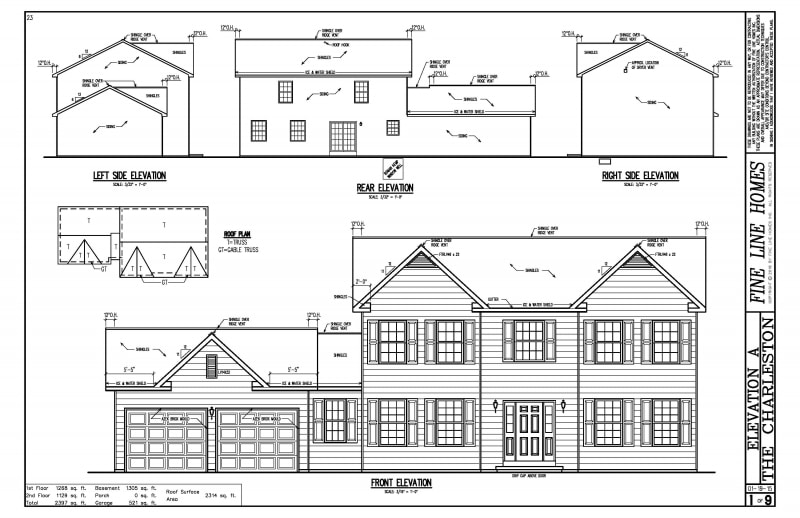
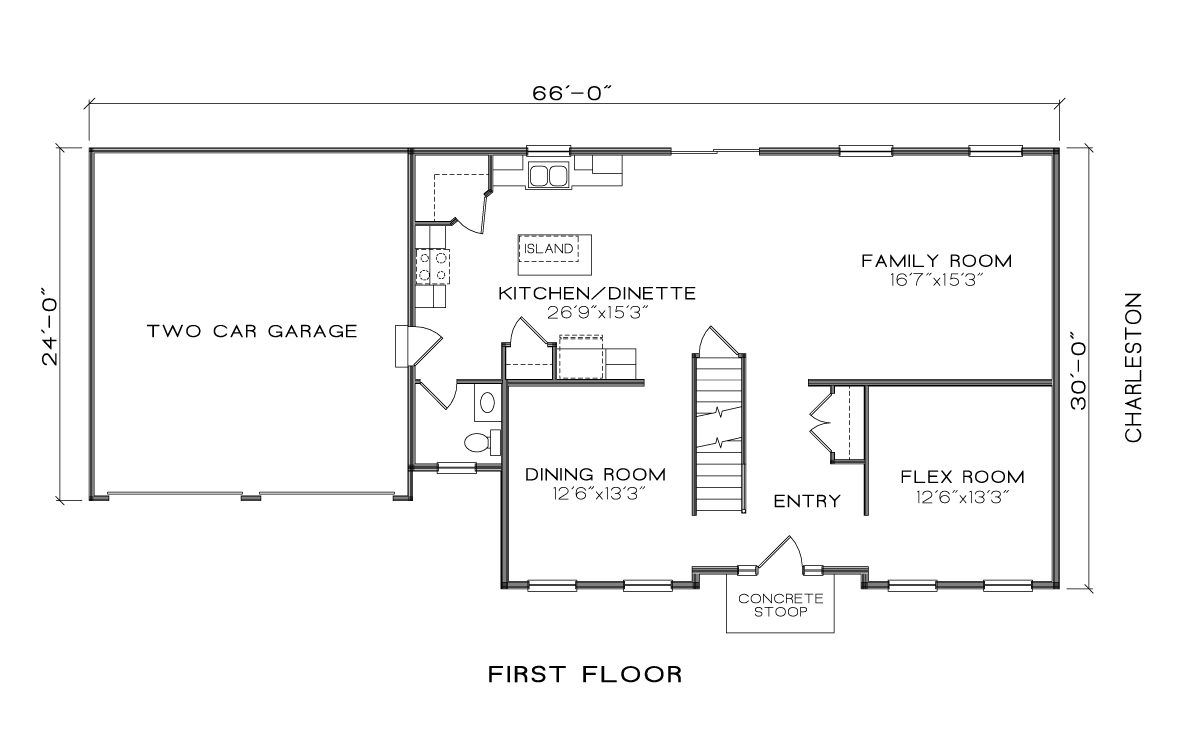
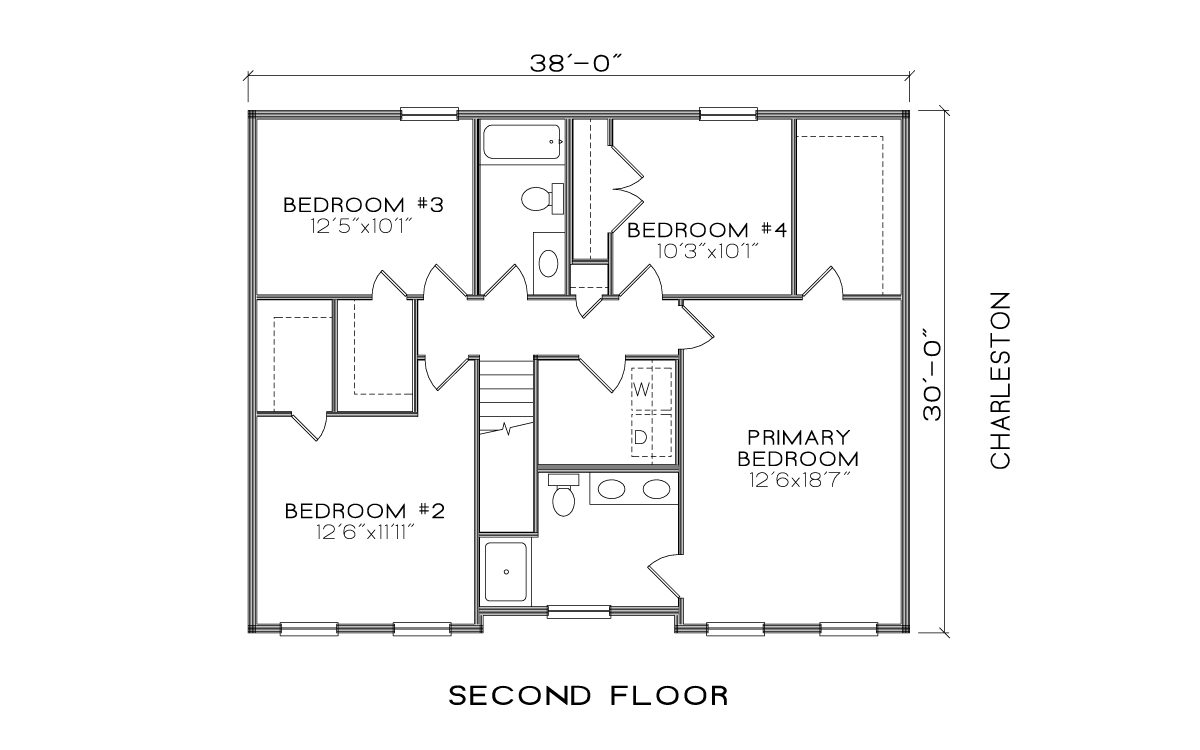
Photo Gallery
All square footages, floor plans, and dimensions are approximate and are subject to change without notice. Plans are shown with options not included in the base pricing and are for illustrative purposes only. Construction drawings and purchase contracts will take precedence over artwork. Home is currently under construction.
Take a Virtual Tour
Take a virtual tour through the property without leaving the comfort of your home!
The Fine Line Advantage

Five Star Products
After 50 years of building homes, it is our duty to use the best materials to build your new home. We hold ourselves to a higher standard, which drives us to only use trustworthy products.
LEARN MORE

Up-Front Pricing
Have you ever seen a price advertised, only to find out that is not the real price? We don’t like that either. Get exact pricing for your home, without any hidden costs.
LEARN MORE

Flexible Home Plans
Think of our home plans as the beginning of your journey. Each plan can be customized to your specific needs. We think you should be able to customize your home how you want it.
LEARN MORE

We couldn't be happier with Fine Line Homes. From start to finish, the team has been outstanding to work with and the quality is superior. We highly recommend Fine Line Homes to anyone looking to build the home of their dreams.
Stephen & Kelli